DECA_La Encina
Close
Commissioned
2025
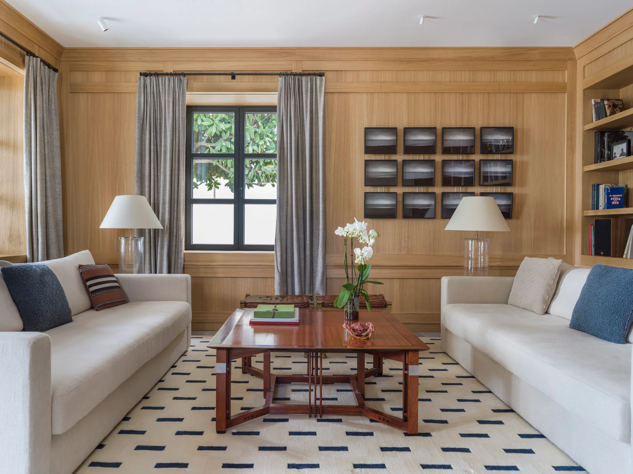
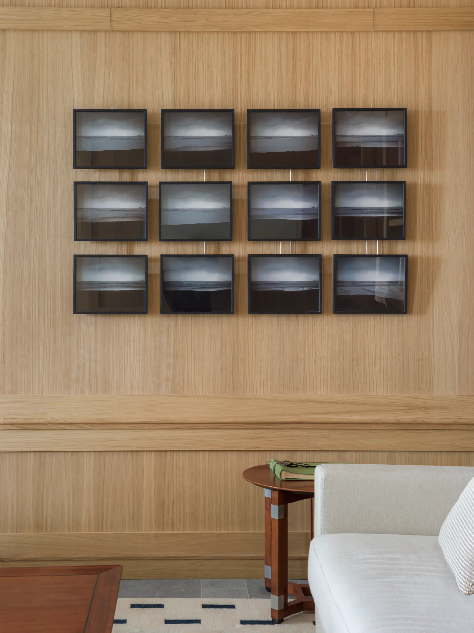
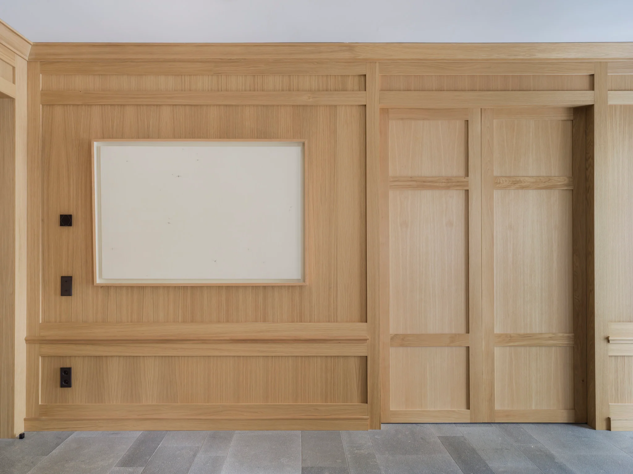
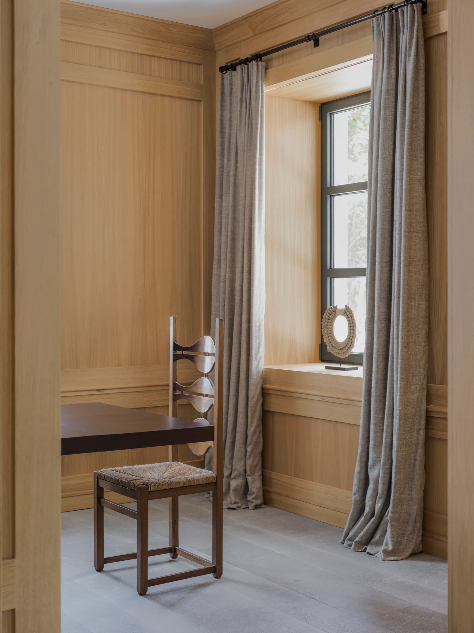
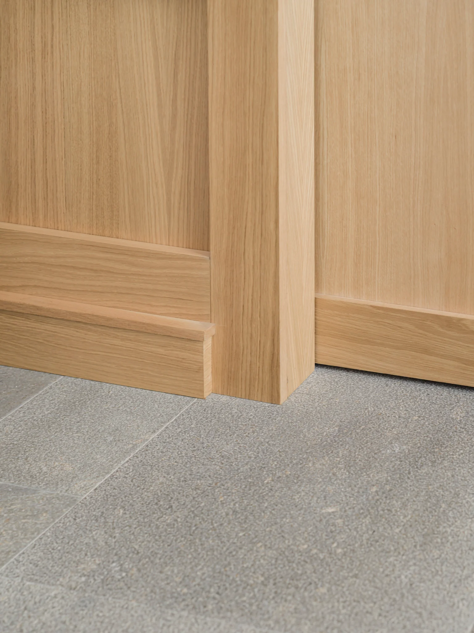
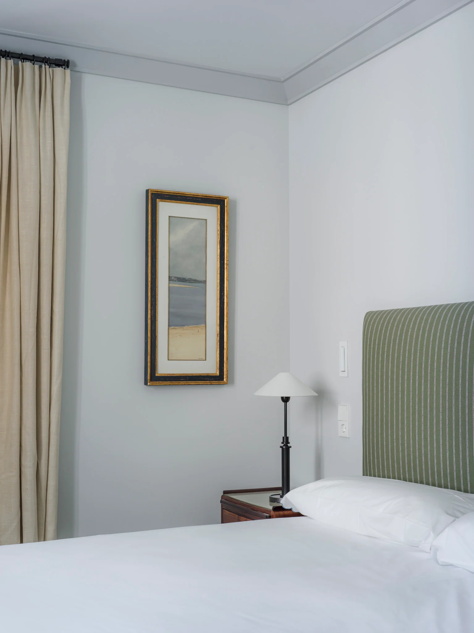
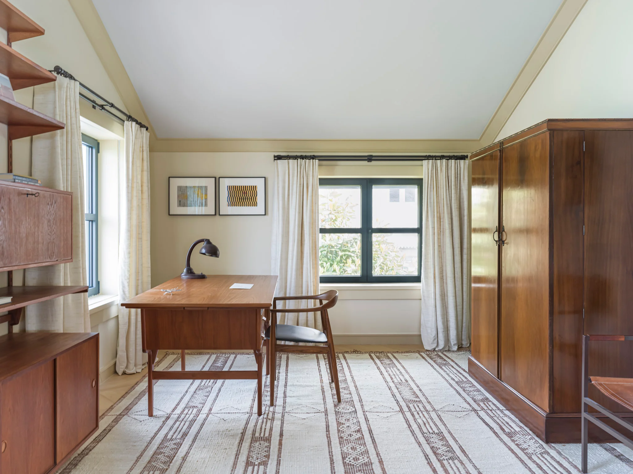
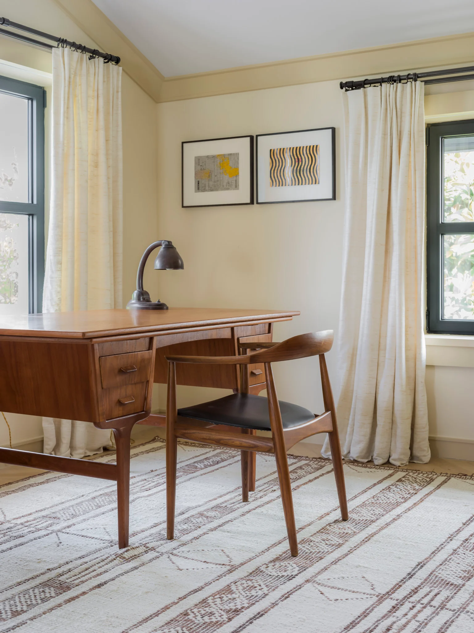
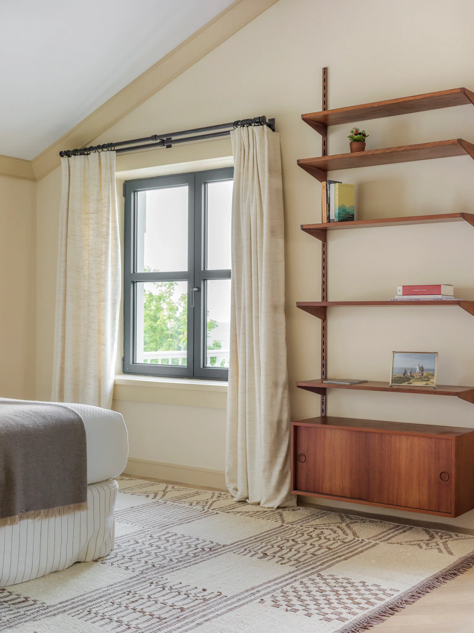
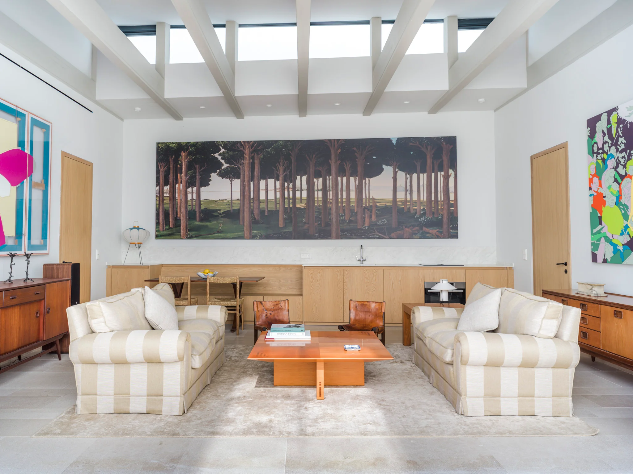
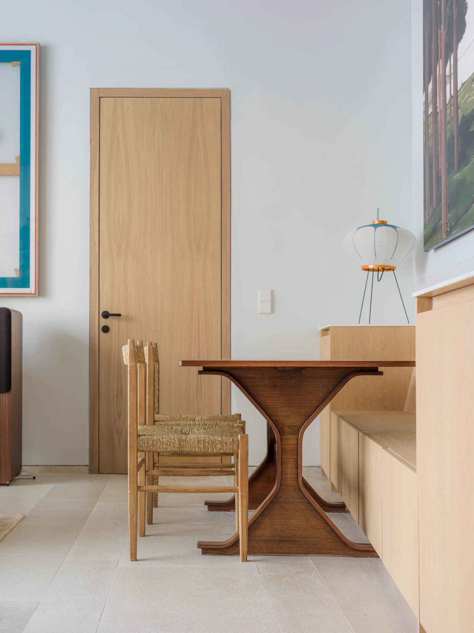
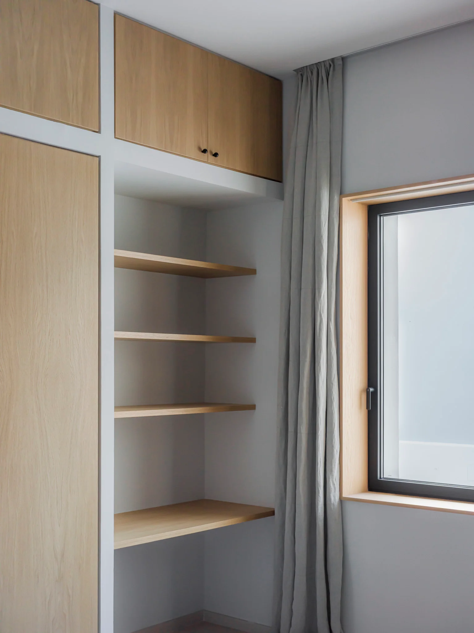
This photographic series explores La Encina, a full renovation in the Cantabrian landscape designed by Espacio DECA. The images capture a dialogue between the historic home and a contemporary summer pavilion, where light wood and large windows open the space to the rear garden. It is a visual journey through a warm and bright sanctuary—a space where the architecture creates a connection between the interior, the terrace, and the sea.
Location: Santander, Cantabria
Year: 2021-Current
Surface area: 645 m²
Architects: Pepe Gómez-Acebo, Luis Acedo-Ric
ARCHITECTURE: ESPACIO DECA
PHOTOGRAPHY: KNU KIM
(P)
(N)